Reclaimed brick, laid herringbone
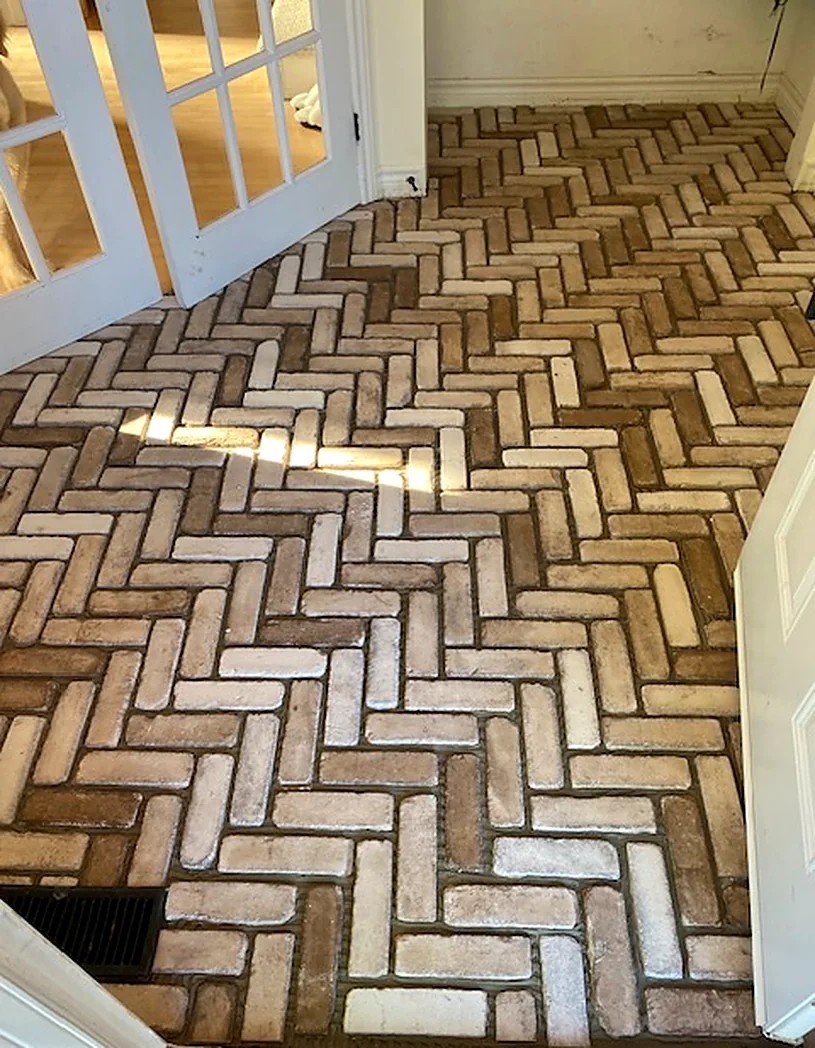
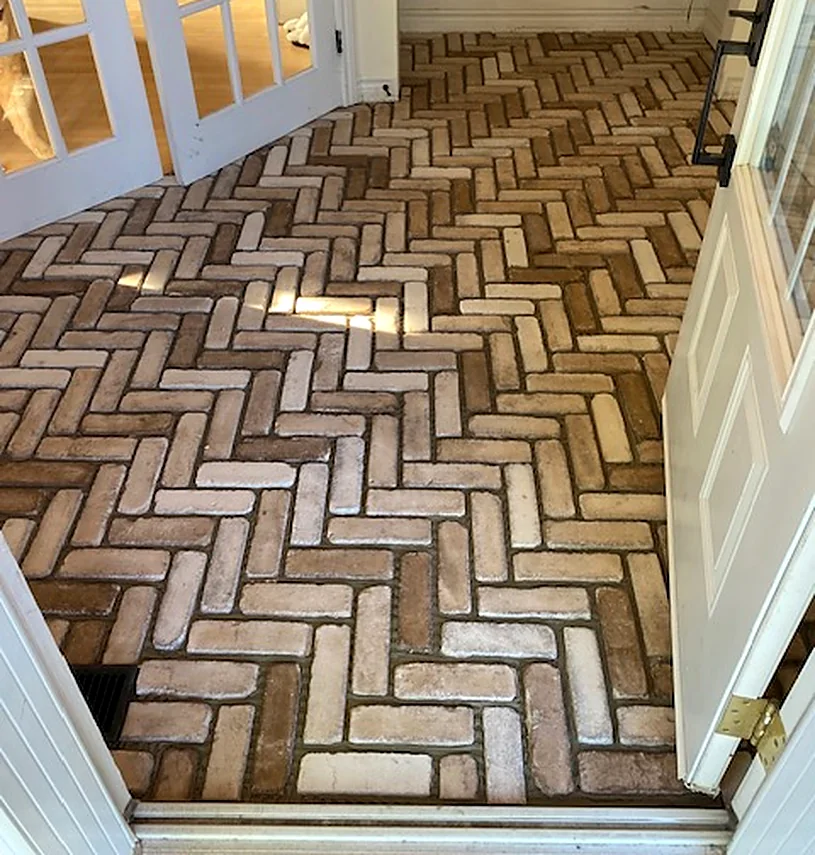
An entry floor in reclaimed brick, set herringbone and carried right through to the stairs. Old brick is never twice the same thickness, so every piece gets bedded by hand to keep the surface flat underfoot.
Home / Tile and floor installation
This is the core of the business. Porcelain, marble, mosaic and natural stone, on floors, walls, stairs, entryways and commercial washrooms.
What's included
Setting tile is what we do every day, and everything else the business takes on grew out of it. A tile floor is only as good as what is underneath it. Old subfloors move, basement slabs are rarely flat, and a wall that is out by half an inch will show in every joint once the tile is up.
So the first thing we do on any floor is find out how far out it is, and fix that. Levelling compound, uncoupling membrane where the slab or subfloor needs it, then tile.
Gallery
An entry floor in reclaimed brick, set herringbone and carried right through to the stairs. Old brick is never twice the same thickness, so every piece gets bedded by hand to keep the surface flat underfoot.
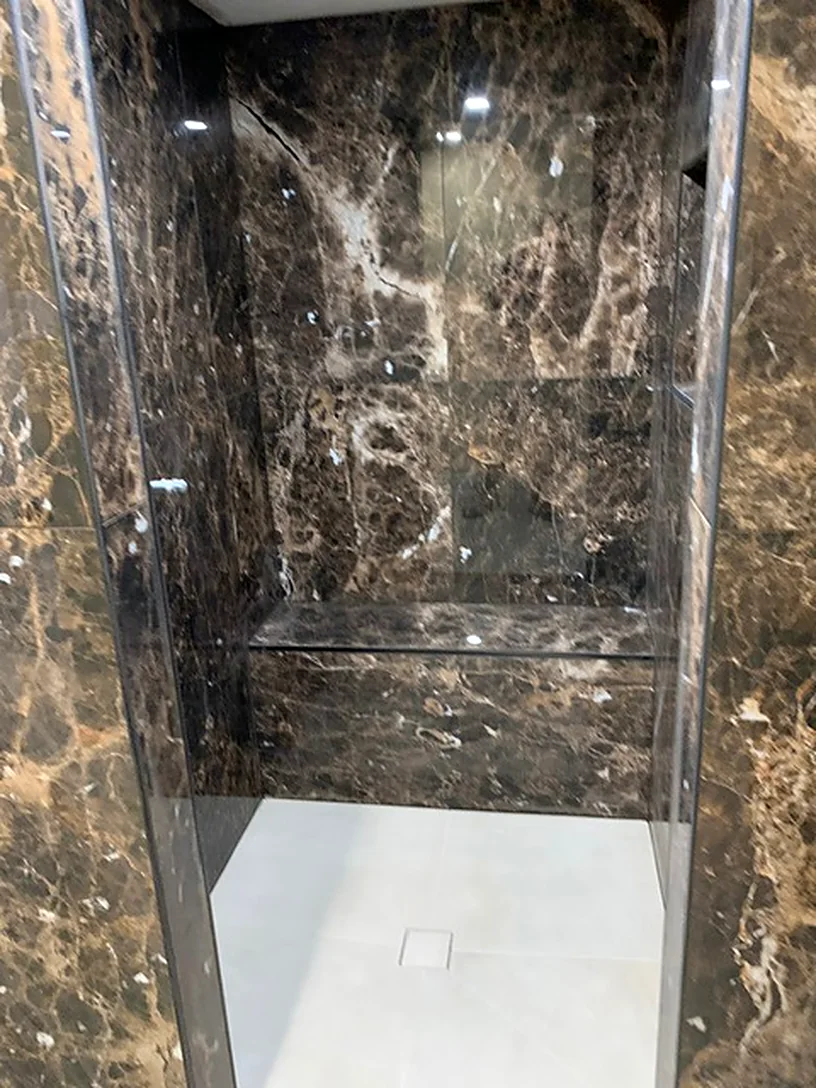
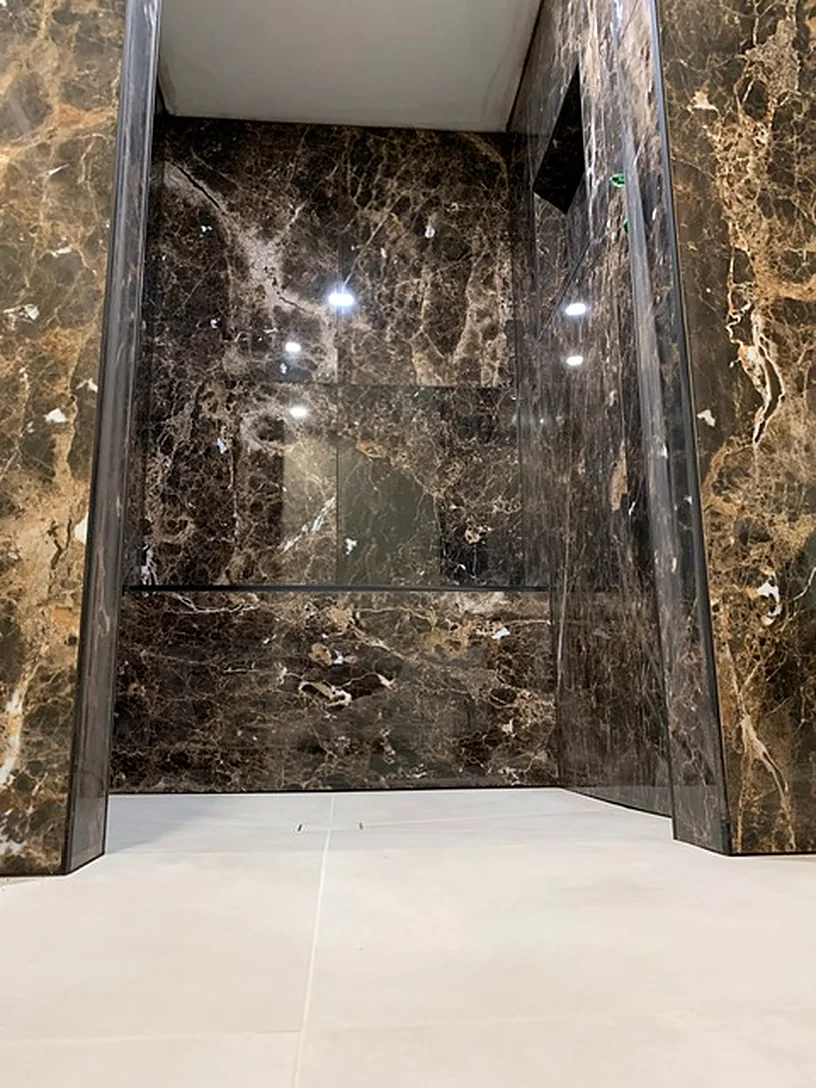
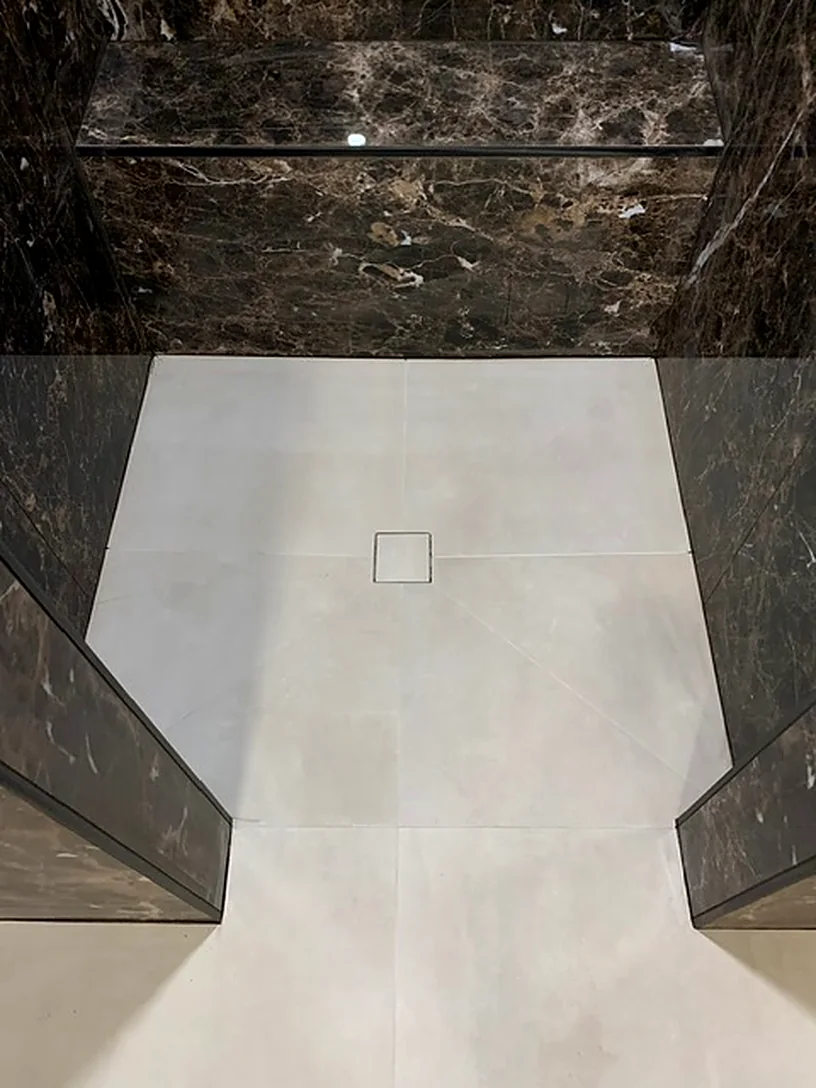
Large porcelain slabs in a dark marble look, with the bench built in and tiled on every face. The veining carries around the corners instead of stopping at them.
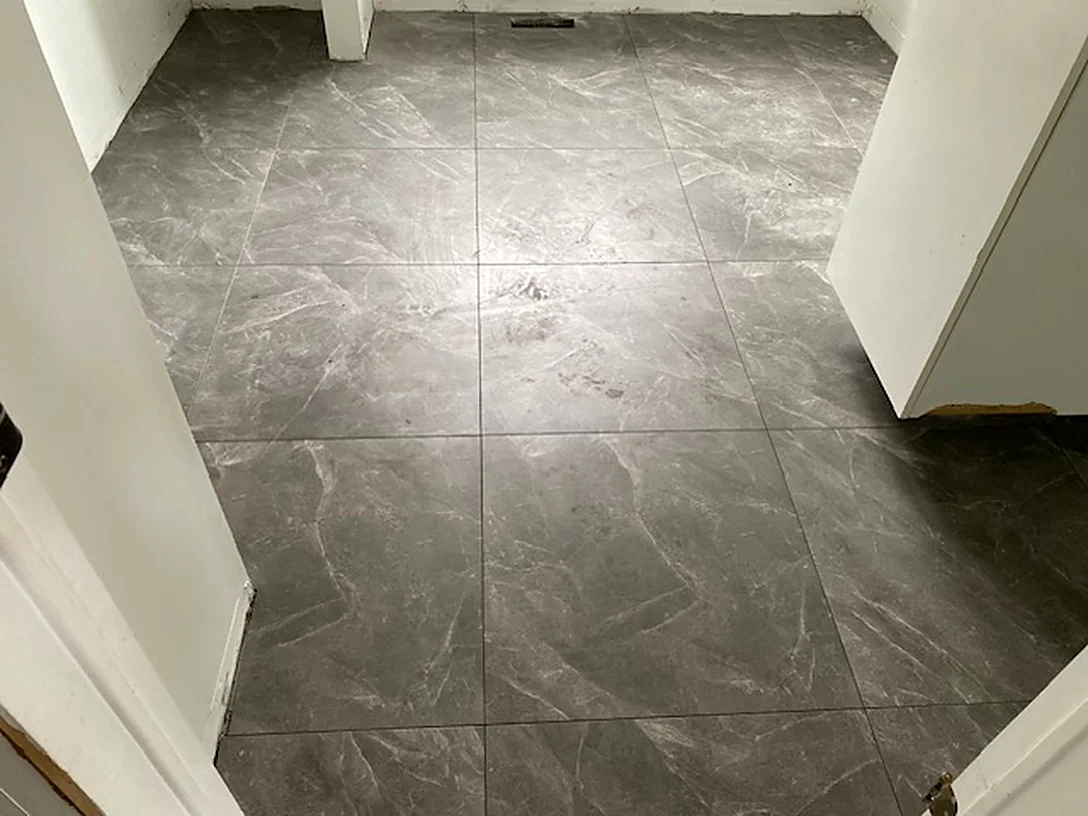
One tile run through the entire main floor, no thresholds between rooms. The slab was ground flat first, because on a floor this open any dip shows.
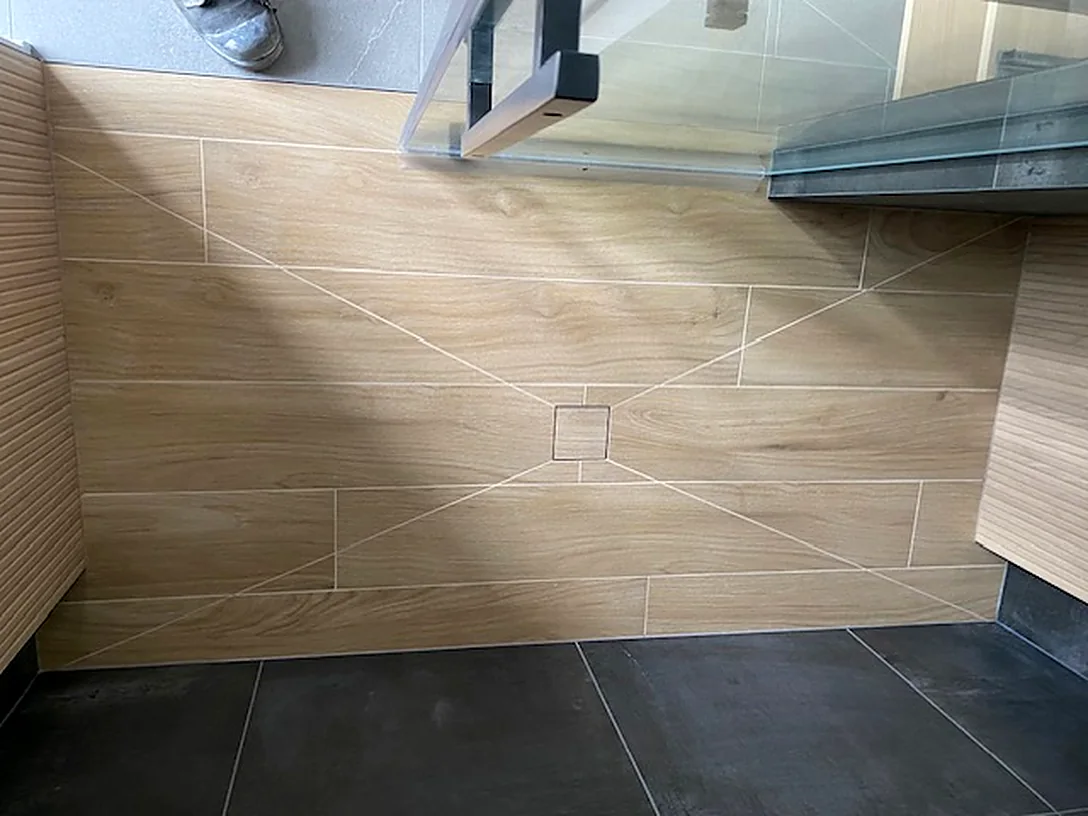
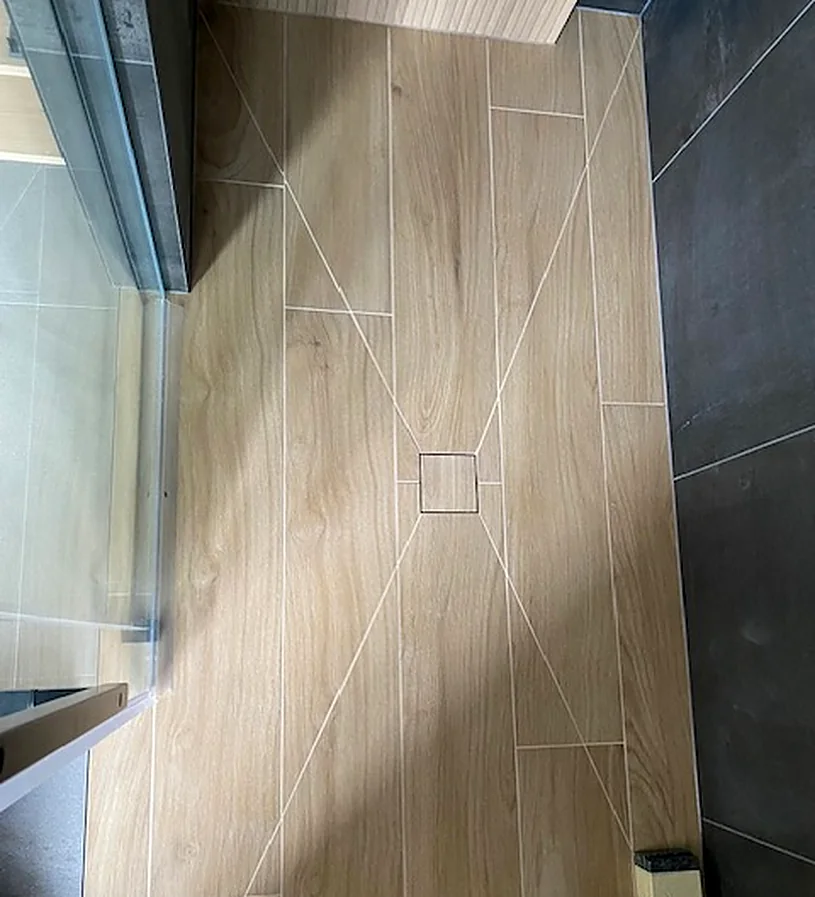
Plank porcelain run from the room straight into the glass shower, same tile, same direction. It looks like wood and takes water like porcelain.
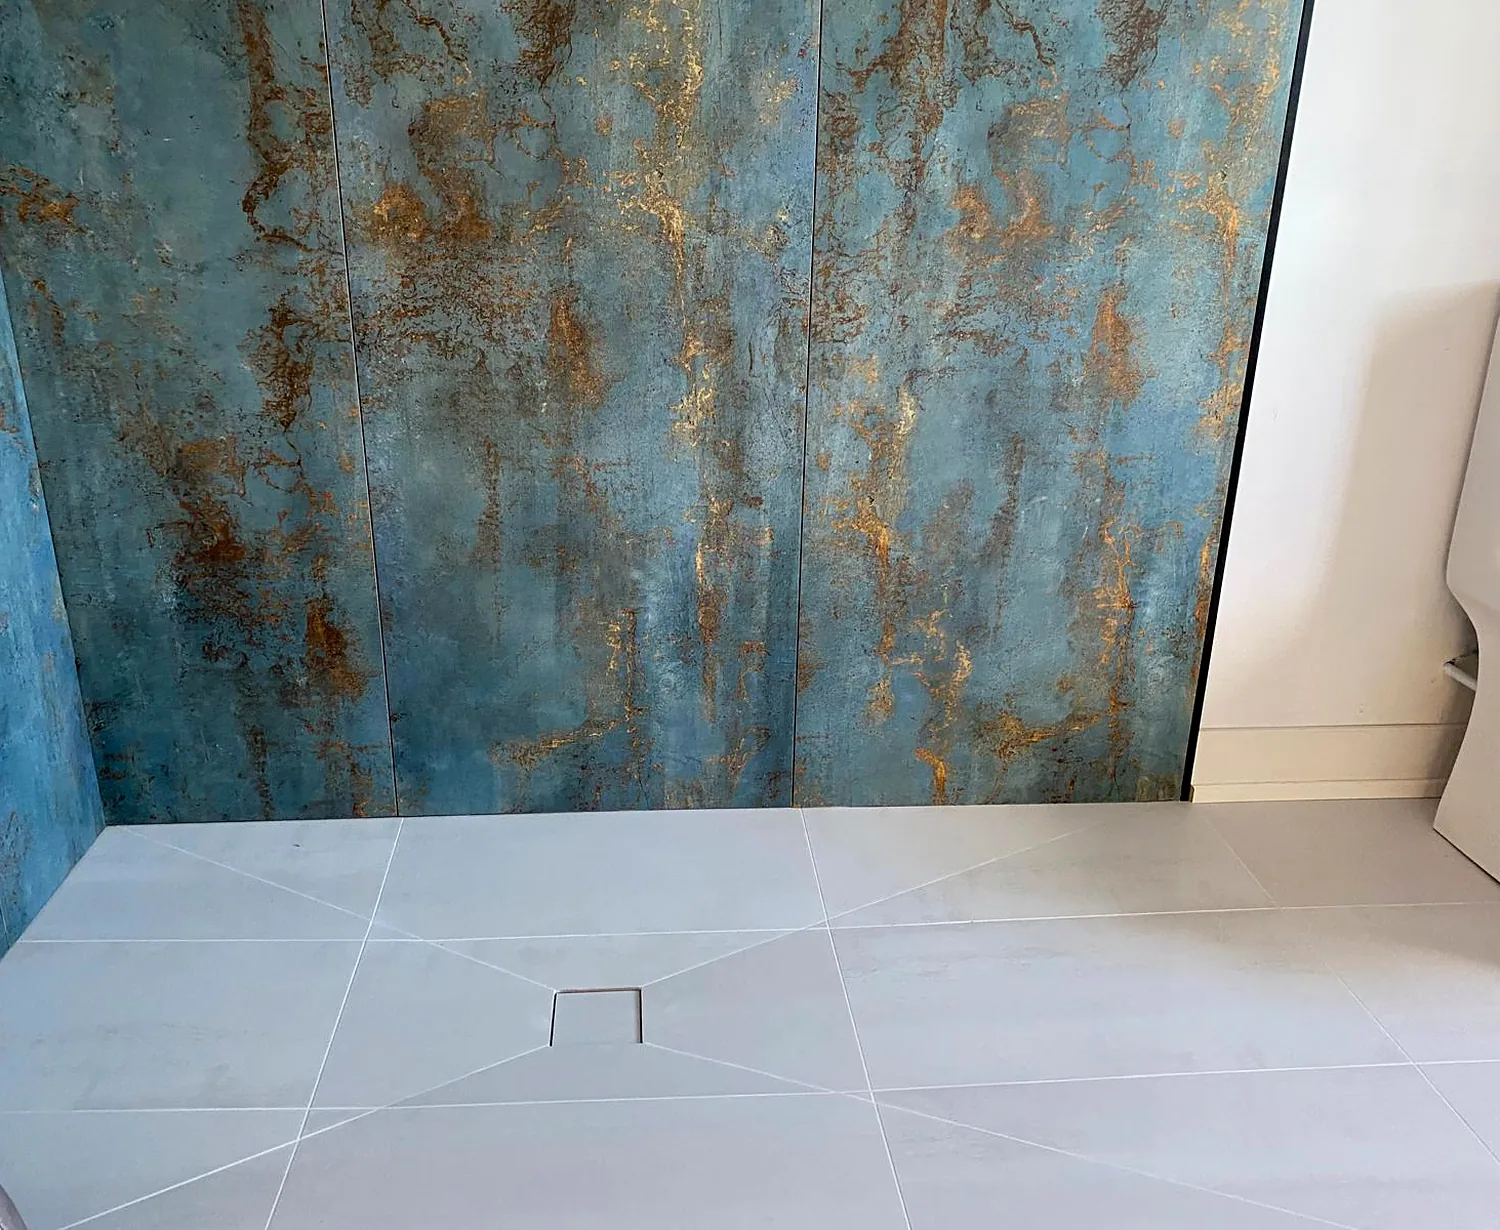
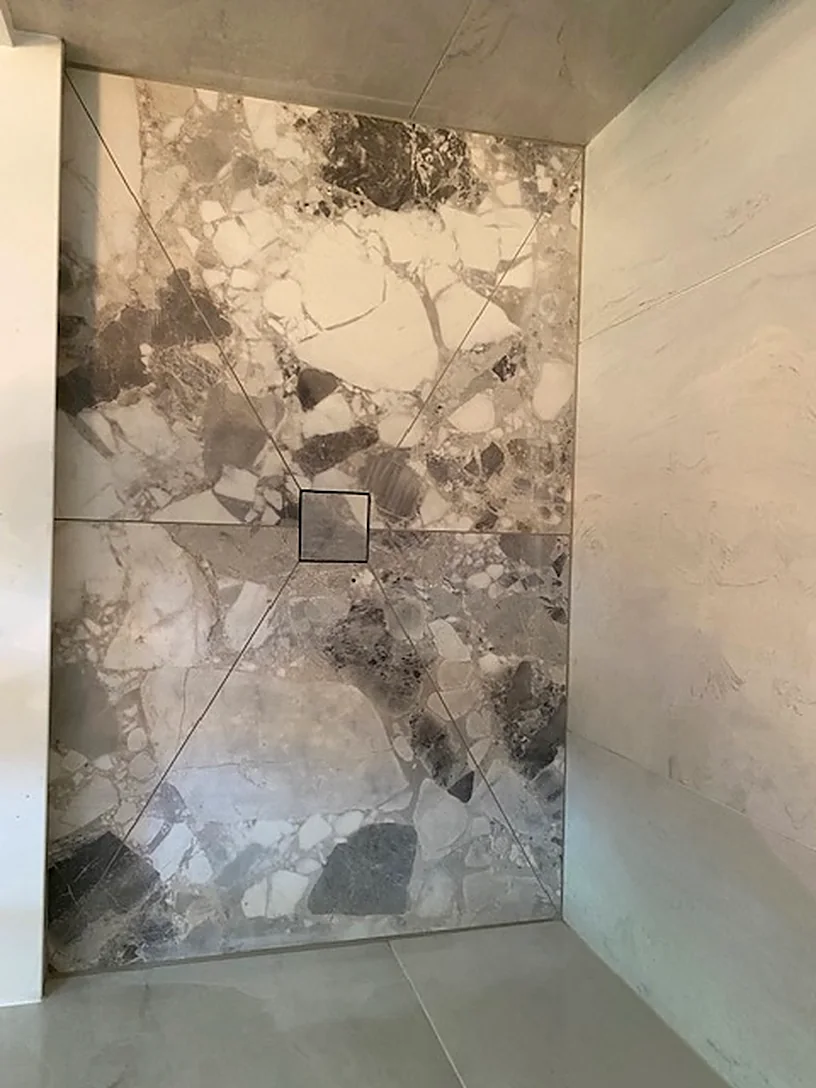
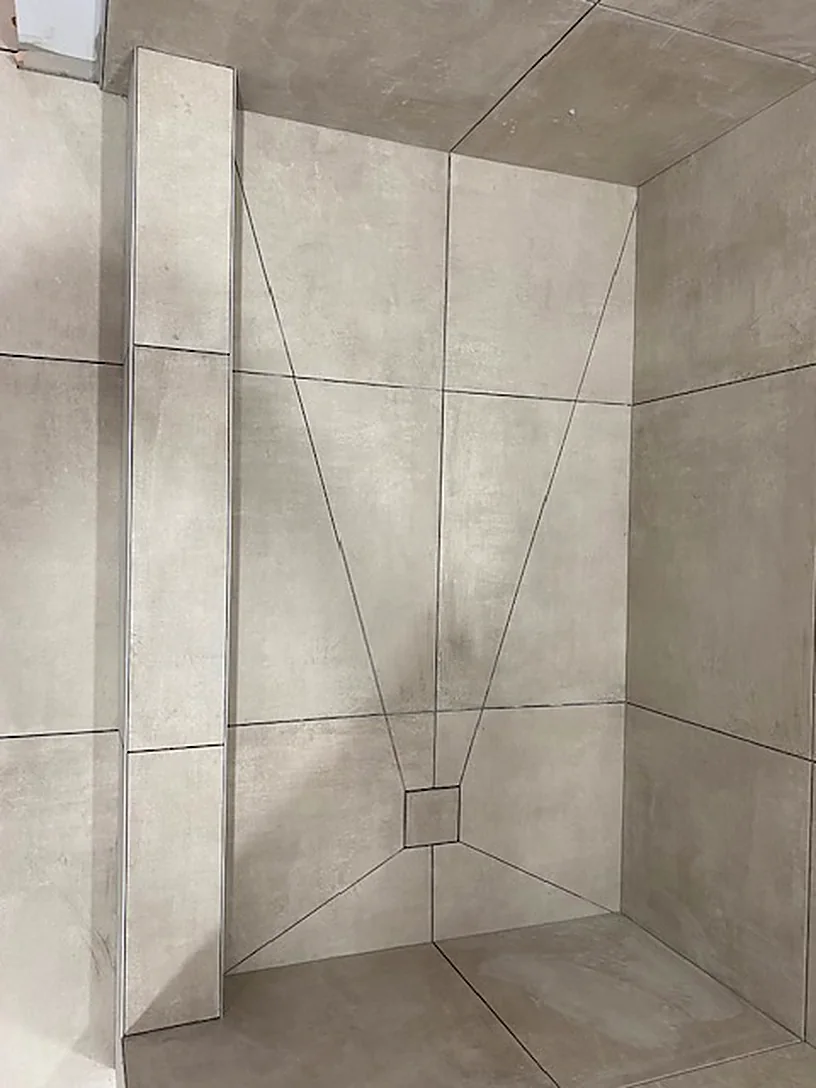
Two slabs opened like a book so the veining mirrors across the middle, with a square drain centred on the join.
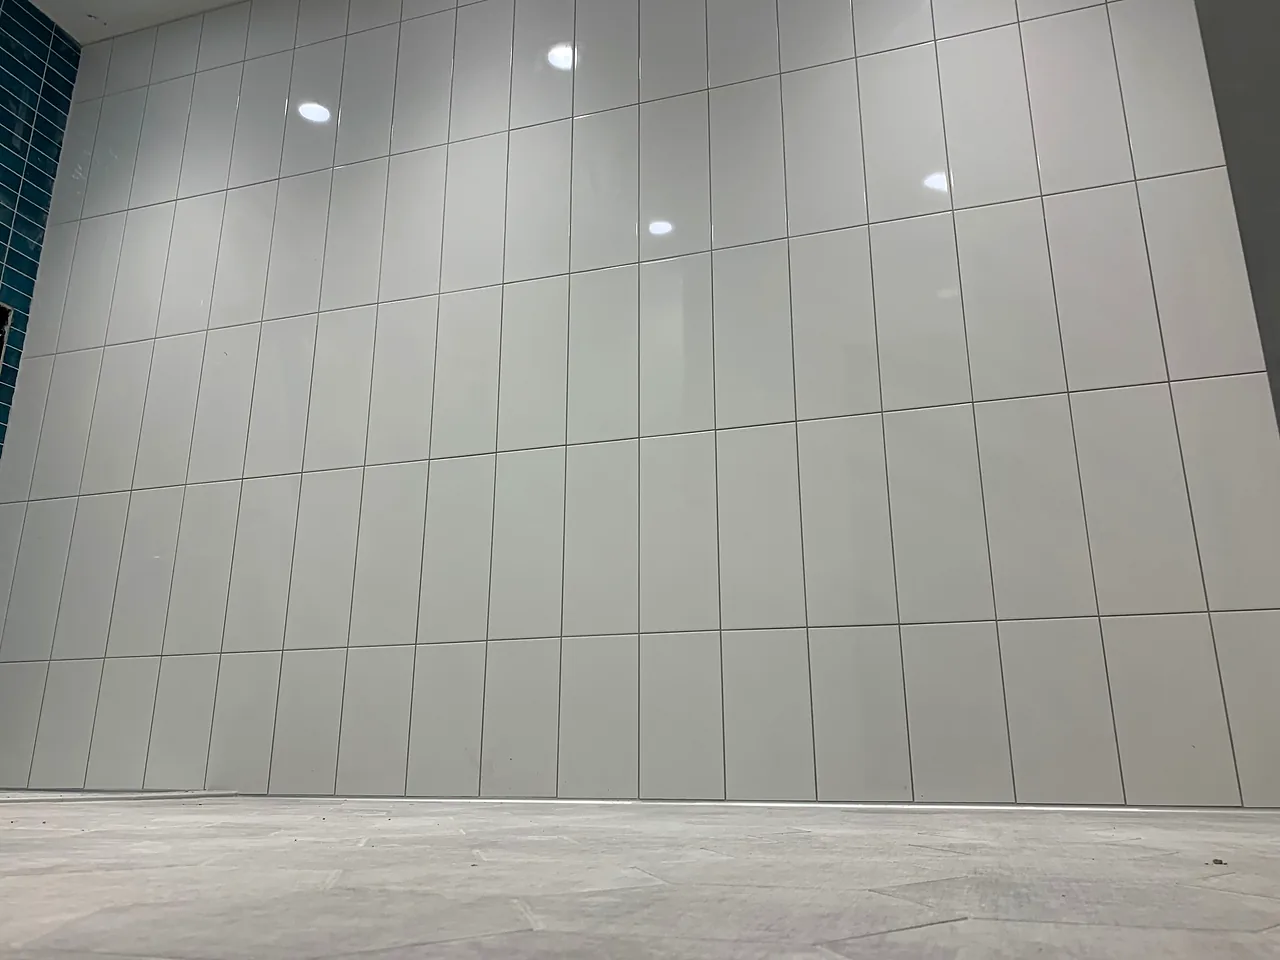
Big white panels set with the thinnest joint the tile will take. Flat walls and a levelling system, otherwise a sheet that size shows every lip.
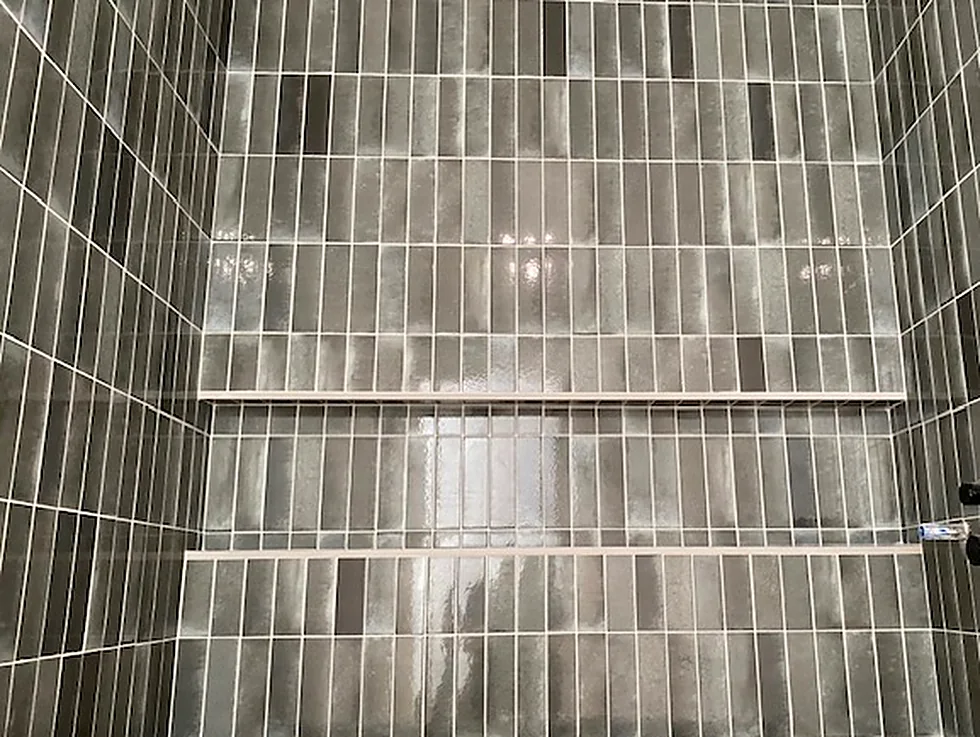
Stack bond instead of a running bond, so the joints line up top to bottom. It is less forgiving than offset tile, and the bench had to pick the lines up on the way around.
A border run around the edge of the room and mitred at the corners, so the field tile reads as a panel rather than running into the wall.
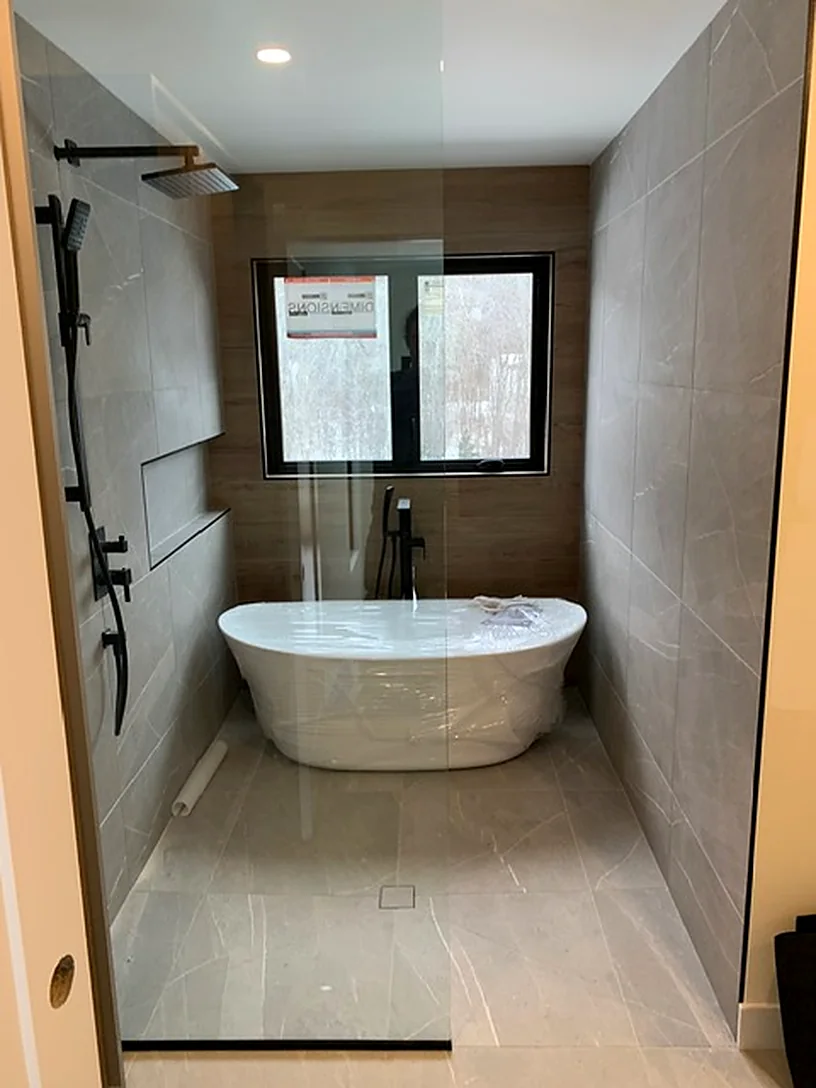
The slab is wrapped around the tub deck and returned into the window reveal, so there is no trim and no change of material at the opening.
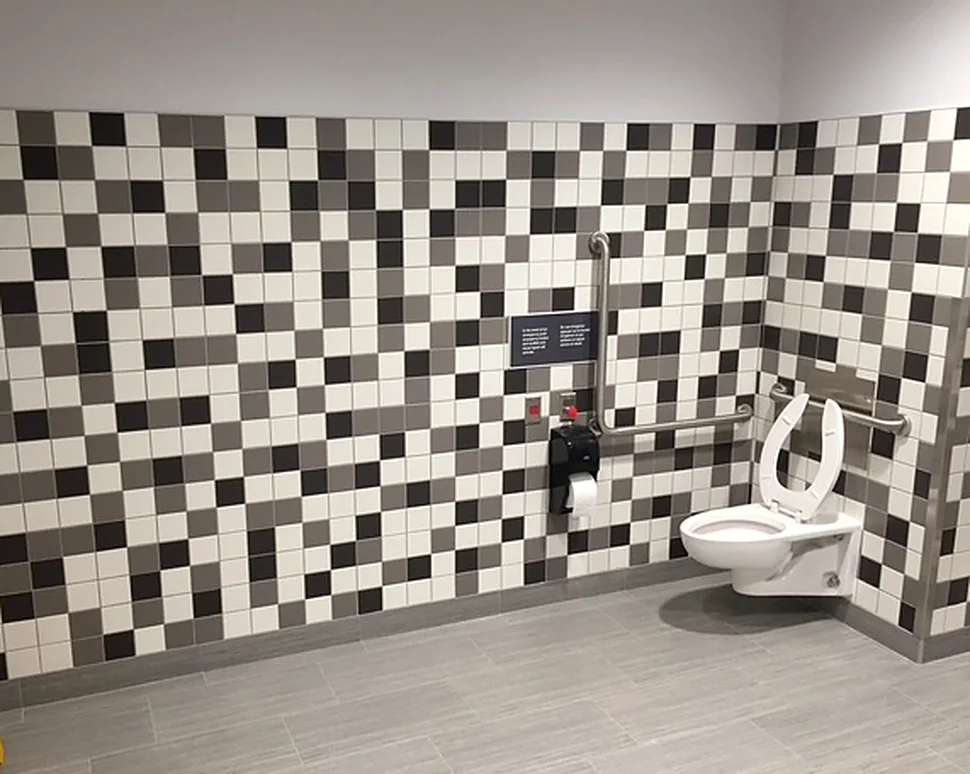
A black, white and grey mosaic taken wall to wall in a public washroom. Commercial work means a tighter schedule and an inspection at the end, and the layout has to clear the fixtures exactly.
Photos are from our own jobs. Tap any one to see it bigger.
How we do it
I
Straightedge on the floor, moisture on a slab, and a look at the subfloor or joists. This decides everything that follows.
II
Self-levelling compound where it is needed, then an uncoupling membrane so the tile is not locked to a floor that moves.
III
We lay out the field dry, find the centre and decide where the cuts go before any mortar comes out. Cuts belong at the wall, not in the doorway.
IV
Back-buttered on large format, right trowel for the tile size, and we pull tiles to check coverage as we go.
V
Hex into hardwood, mitres at outside corners, returns into jambs. Hand-cut where a metal strip would look cheap.
VI
Grout the next day, then seal the stone or the grout if the product calls for it.
What changes the price
Per square foot pricing is easy to quote and easy to get wrong. We would rather come see the floor.
FAQ
Sometimes. If it is solid, bonded and flat it can work, but it raises the floor and that causes problems at doors and transitions. We will tell you honestly which way is better for your floor.
On a concrete slab or a plank subfloor, usually yes. It is cheap insurance against cracked tile and grout, and it is the difference between a floor that lasts and one that does not.
Porcelain is denser and takes water less. It is what you want on a floor or anywhere wet. Ceramic is fine on a dry wall or a backsplash.
A typical main floor is a few days including prep and grout. Levelling adds a day because it has to cure before we set anything on it.
Yes, under the tile. The electrical hook-up goes to a licensed electrician.
Yes. Washrooms, lobbies and common areas.
Get a free quote
Tell us what room it is and roughly what you want. We come measure, you get a written price, and there is no charge for that.
819-775-1613