Marble-look surround, full height
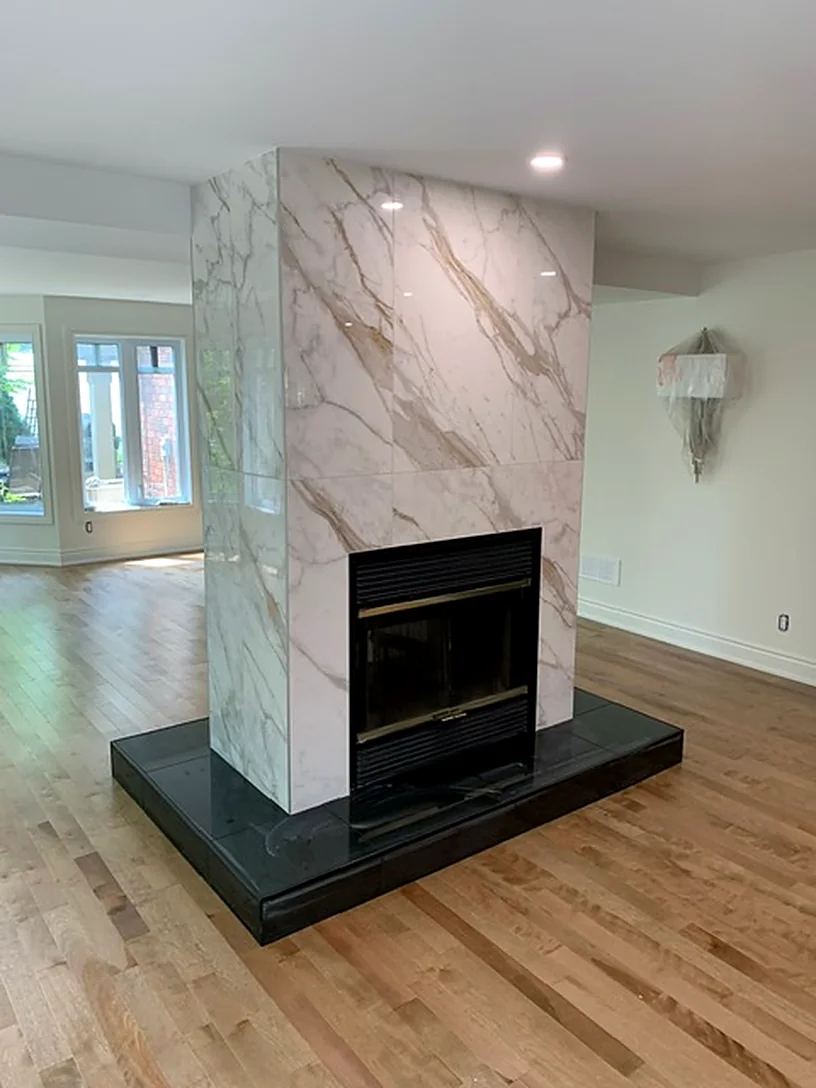
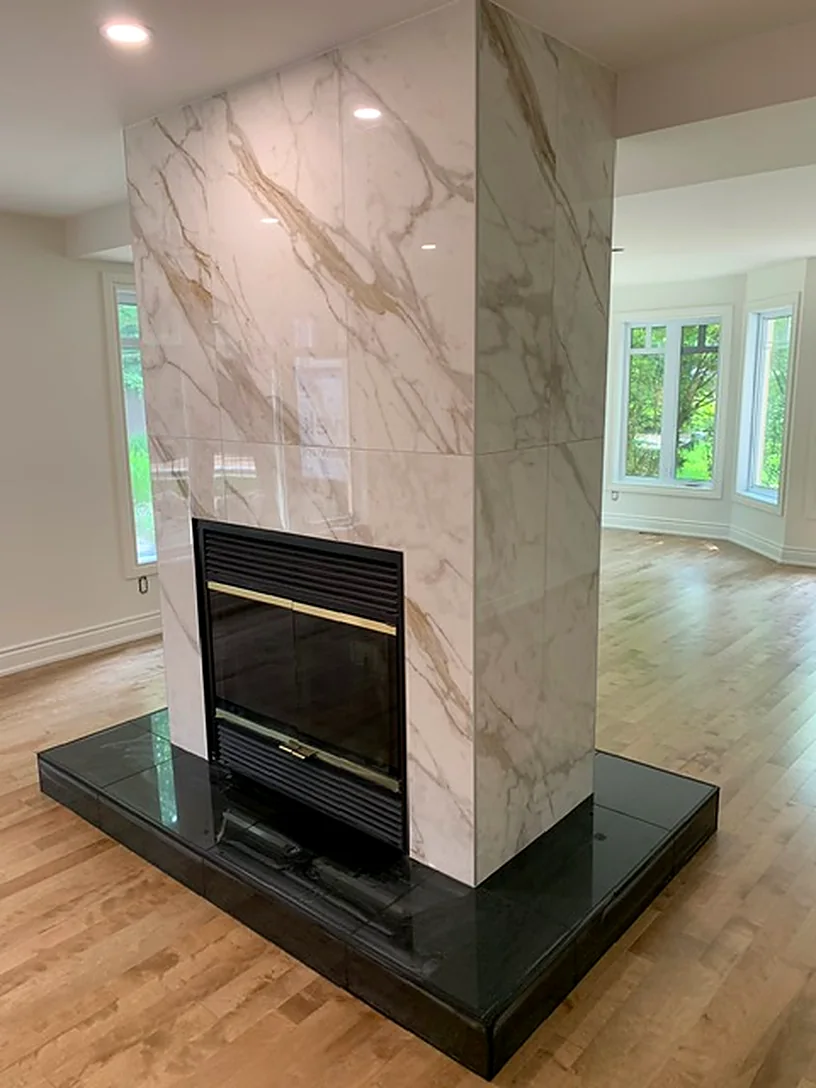
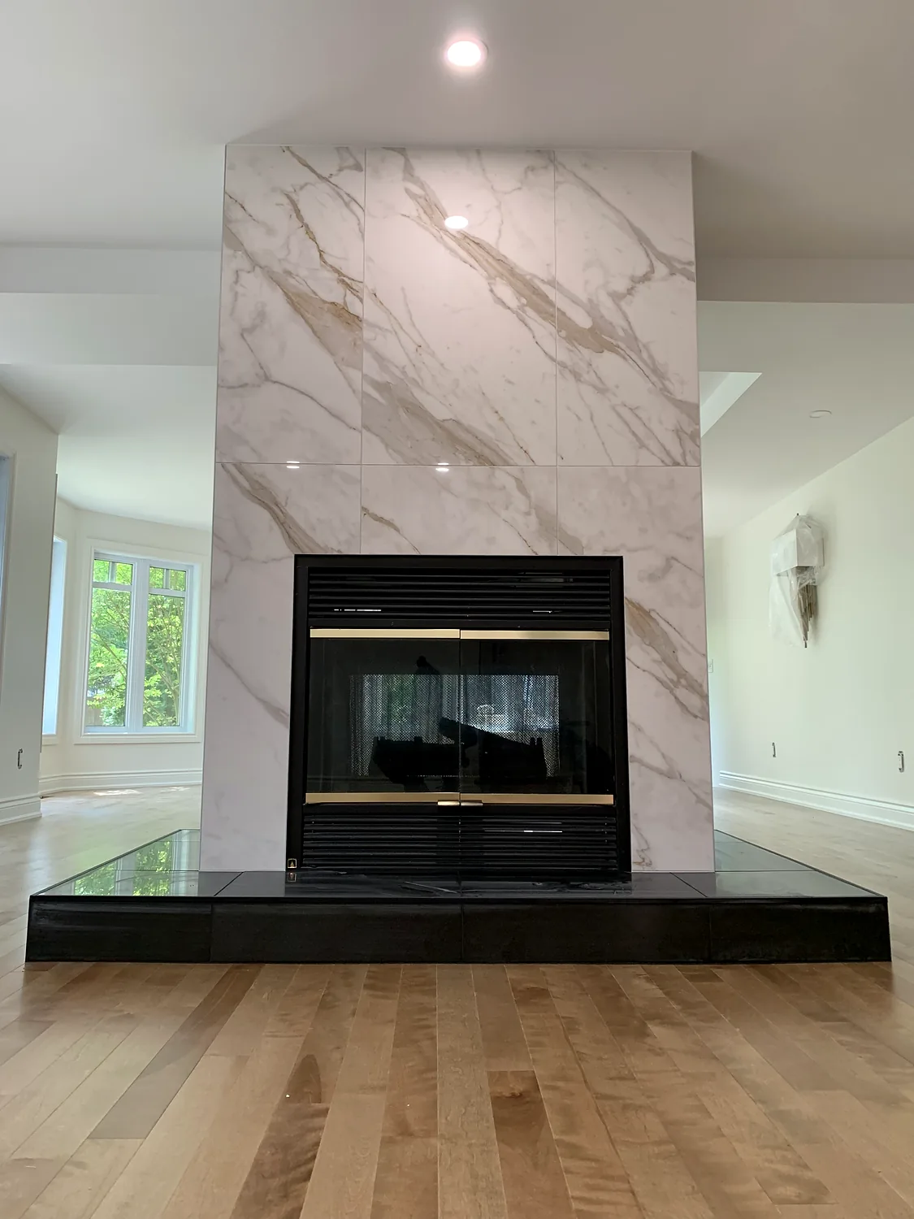
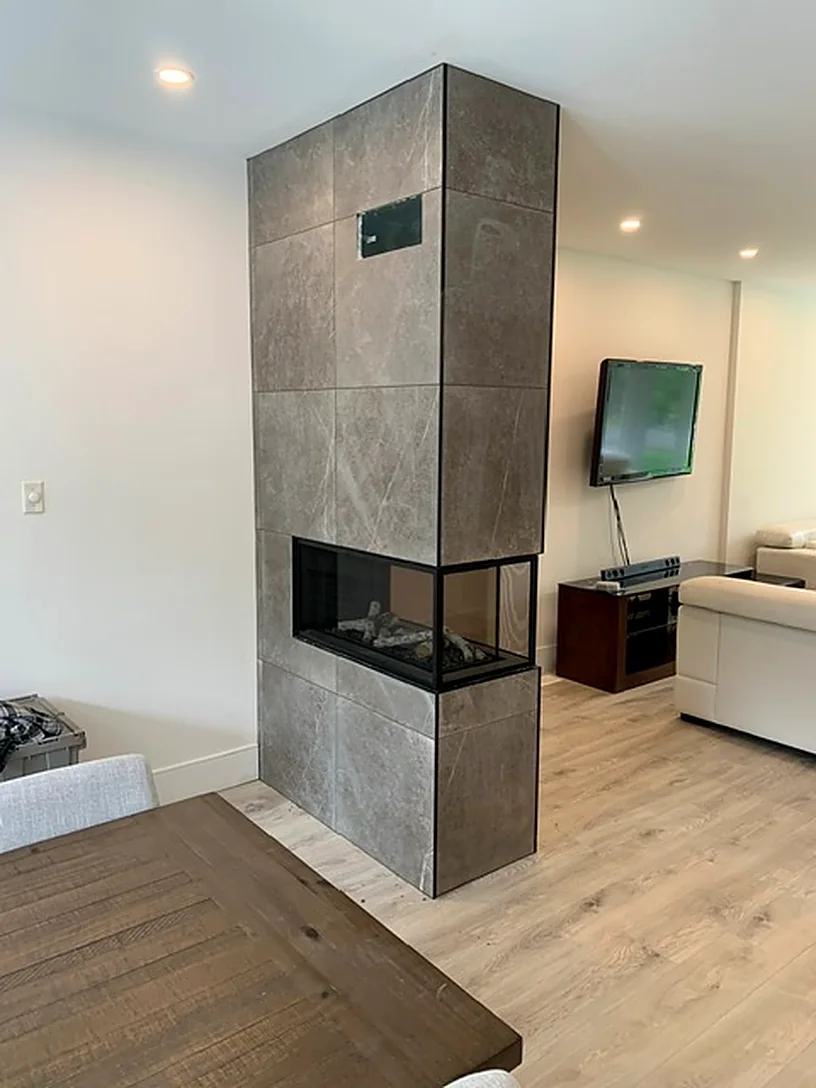
A marble-look surround taken from the hearth to the ceiling on a free-standing column, with a honed black hearth under it. The slab is mitred at the corners so no edge shows.
Home / Fireplace surrounds and feature walls
Porcelain slab, stone and reclaimed brick around fireplaces, plus accent walls anywhere in the house.
What's included
A fireplace wall is the one surface in a living room that people actually stare at. It is also mostly outside corners and long vertical joints, which is exactly where sloppy tile work shows.
We mitre outside corners on site so the stone looks like it turns the corner in one piece, instead of finishing with a strip of metal trim. On a slab surround we run the veining through the corner so the pattern continues.
Gallery
A marble-look surround taken from the hearth to the ceiling on a free-standing column, with a honed black hearth under it. The slab is mitred at the corners so no edge shows.
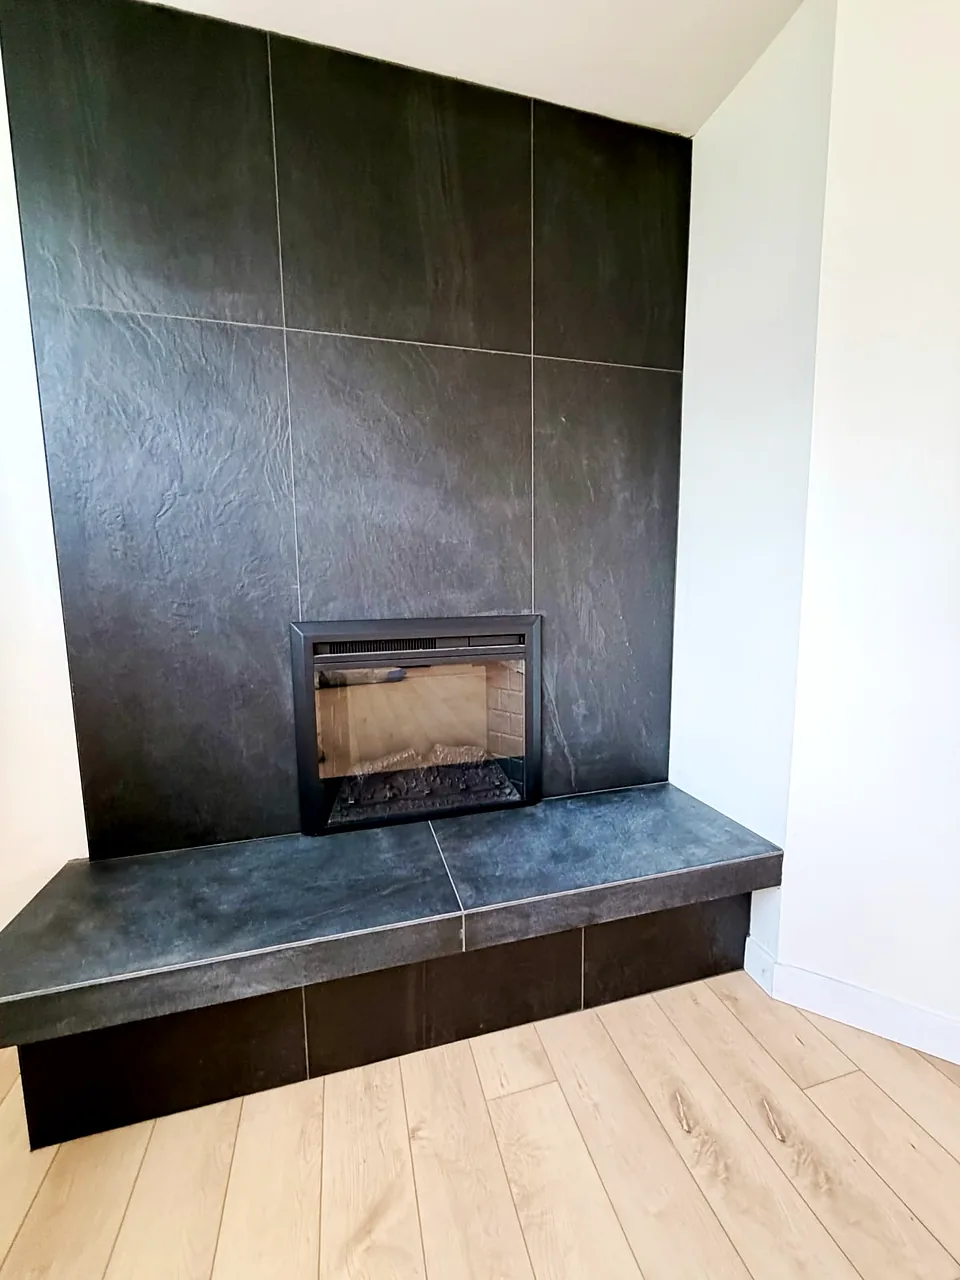
Slate-look slab taken wall to ceiling around a long linear firebox, joints lined up across the face.
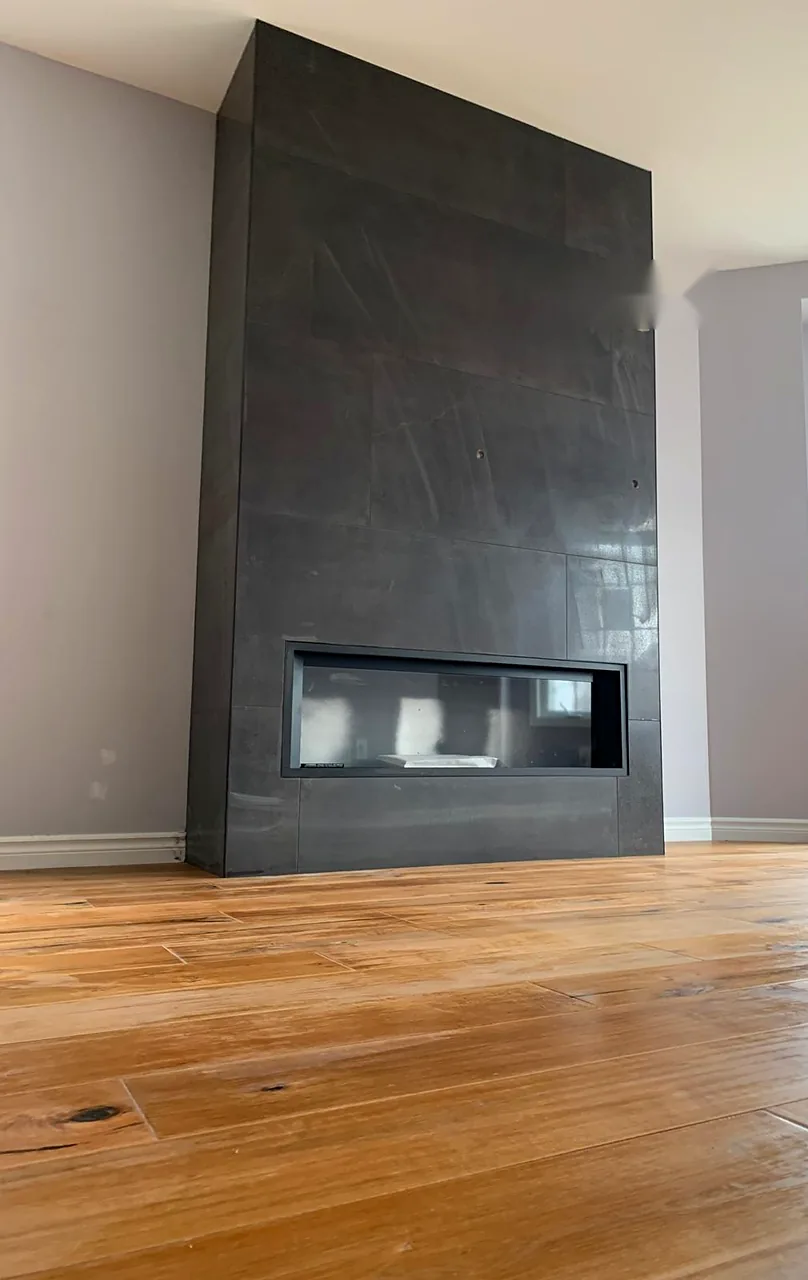
A corner surround in slate-look porcelain with a raised hearth that runs out as a bench. The bench is mitred at the front edge so it reads as solid stone.
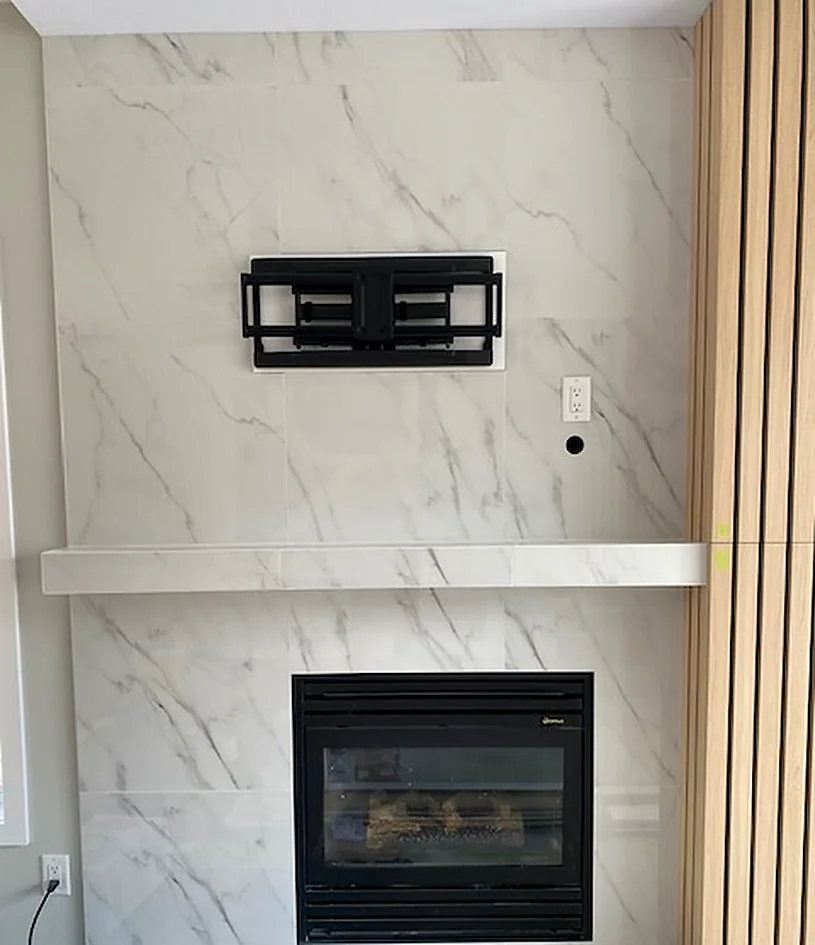
Grey slab across the chimney breast with the opening for the television framed and tiled into it, so there is no box sitting on the wall.
A mantel shelf mitred out of the same slab as the surround, with wood slats running up either side of it.
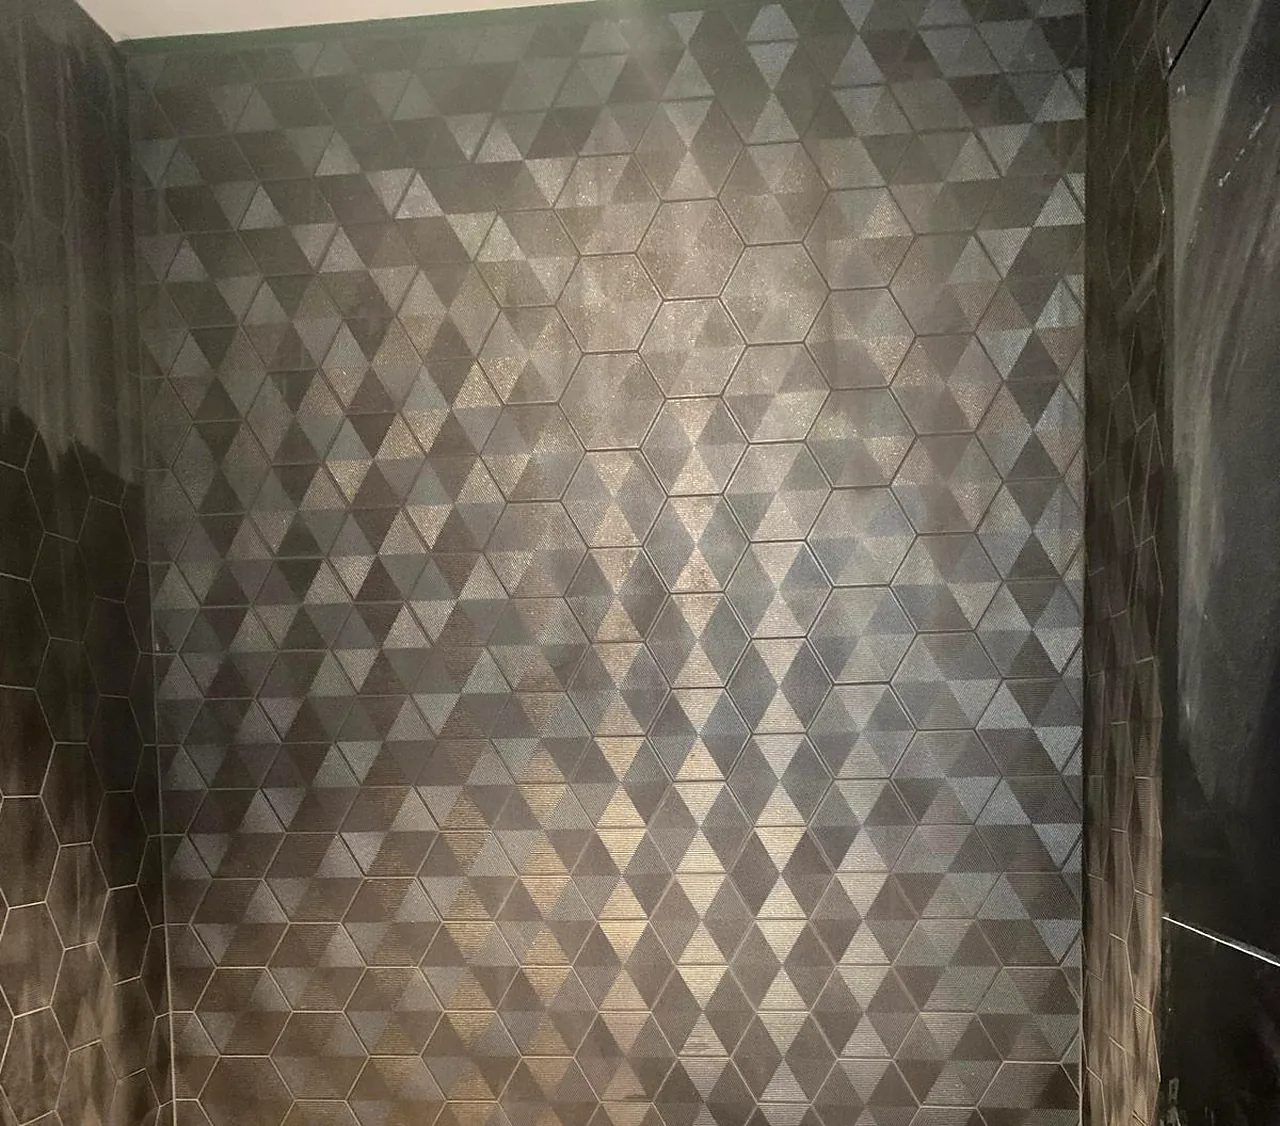
Faceted tile that catches the light differently at every hour. Tile with relief has to be set on a dead-flat wall, because a lip of a millimetre throws the whole pattern off once the light rakes across it.
Photos are from our own jobs. Tap any one to see it bigger.
How we do it
I
Every fireplace has its own clearance requirements to combustible material. We work those out before anything gets designed around it.
II
Non-combustible backer where it is needed, framing for a recess or a mantel, and blocking wherever weight is going to hang.
III
On slab and on brick we lay the pattern out on the floor first, so the veining or the brick colour is distributed the way you want it and not the way the box happened to be packed.
IV
Outside corners get cut at 45 on site so the corner reads as one continuous piece. This is the detail that makes a surround look expensive.
V
We work upward off a level line so the courses stay straight all the way to the ceiling, which matters most on a two-storey wall.
VI
Grout or mortar joints struck to match the look, then the whole face cleaned down.
What changes the price
Send a photo of the fireplace as it is now and we can usually tell you on the phone whether it is a simple job or not, then come measure.
FAQ
Often yes, if the brick is sound and reasonably flat. Sometimes it is faster and cheaper to skim it or board over it first. We will tell you which after we see it.
Every unit has its own required clearance to combustibles. We check the manufacturer spec for your model before anything is designed.
Yes. It has to be framed and backed for it, and the heat coming off the unit matters, so that gets checked first.
We install mantels in stone, slab or wood. We can source it or fit one you have bought.
A straightforward surround is two to three days. A full-height wall in brick or slab takes longer, and scaffolding adds a bit.
Yes. Entryways, bar walls, headboard walls and stairwells. Same work, no firebox to design around.
Get a free quote
Tell us what room it is and roughly what you want. We come measure, you get a written price, and there is no charge for that.
819-775-1613